

The vision for
Bolton Grove.
Eight homes around a quiet grove — two addresses, each with a duplex, a flat, a penthouse, and a private cottage behind.

Small, on purpose.
Most new developments repeat one floor plan until the lot is full. Bolton Grove does the opposite — eight distinct homes on a single Somerville lot, arranged so the buildings stay modest and the planting between them keeps the upper hand.
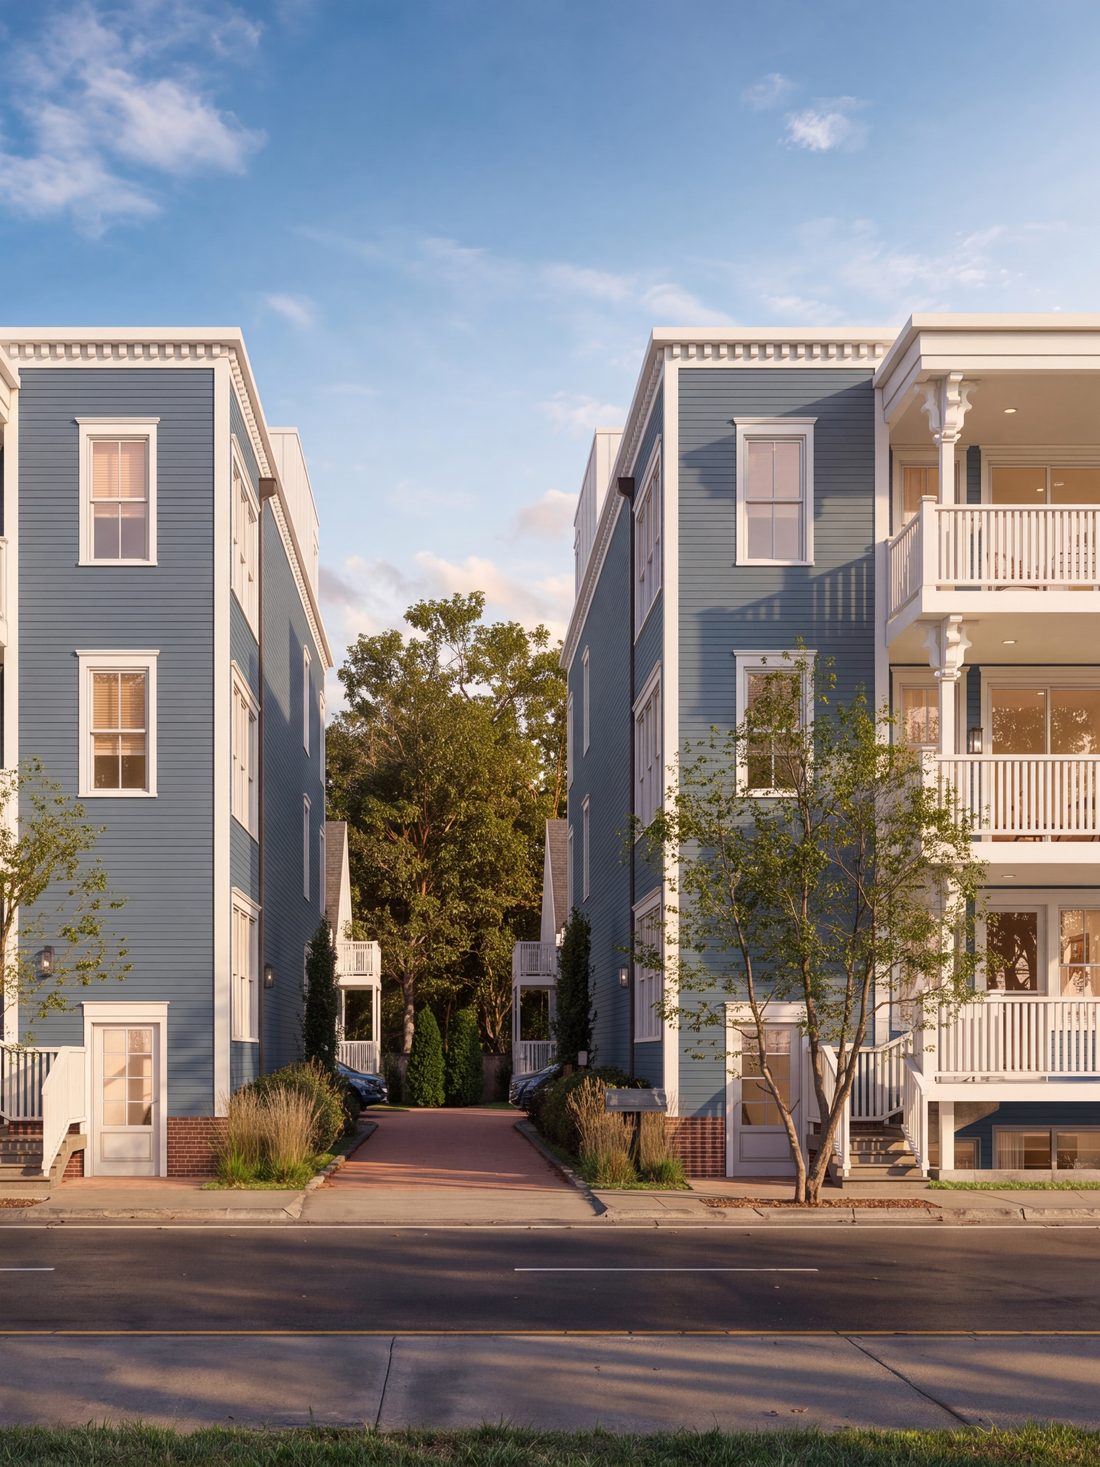
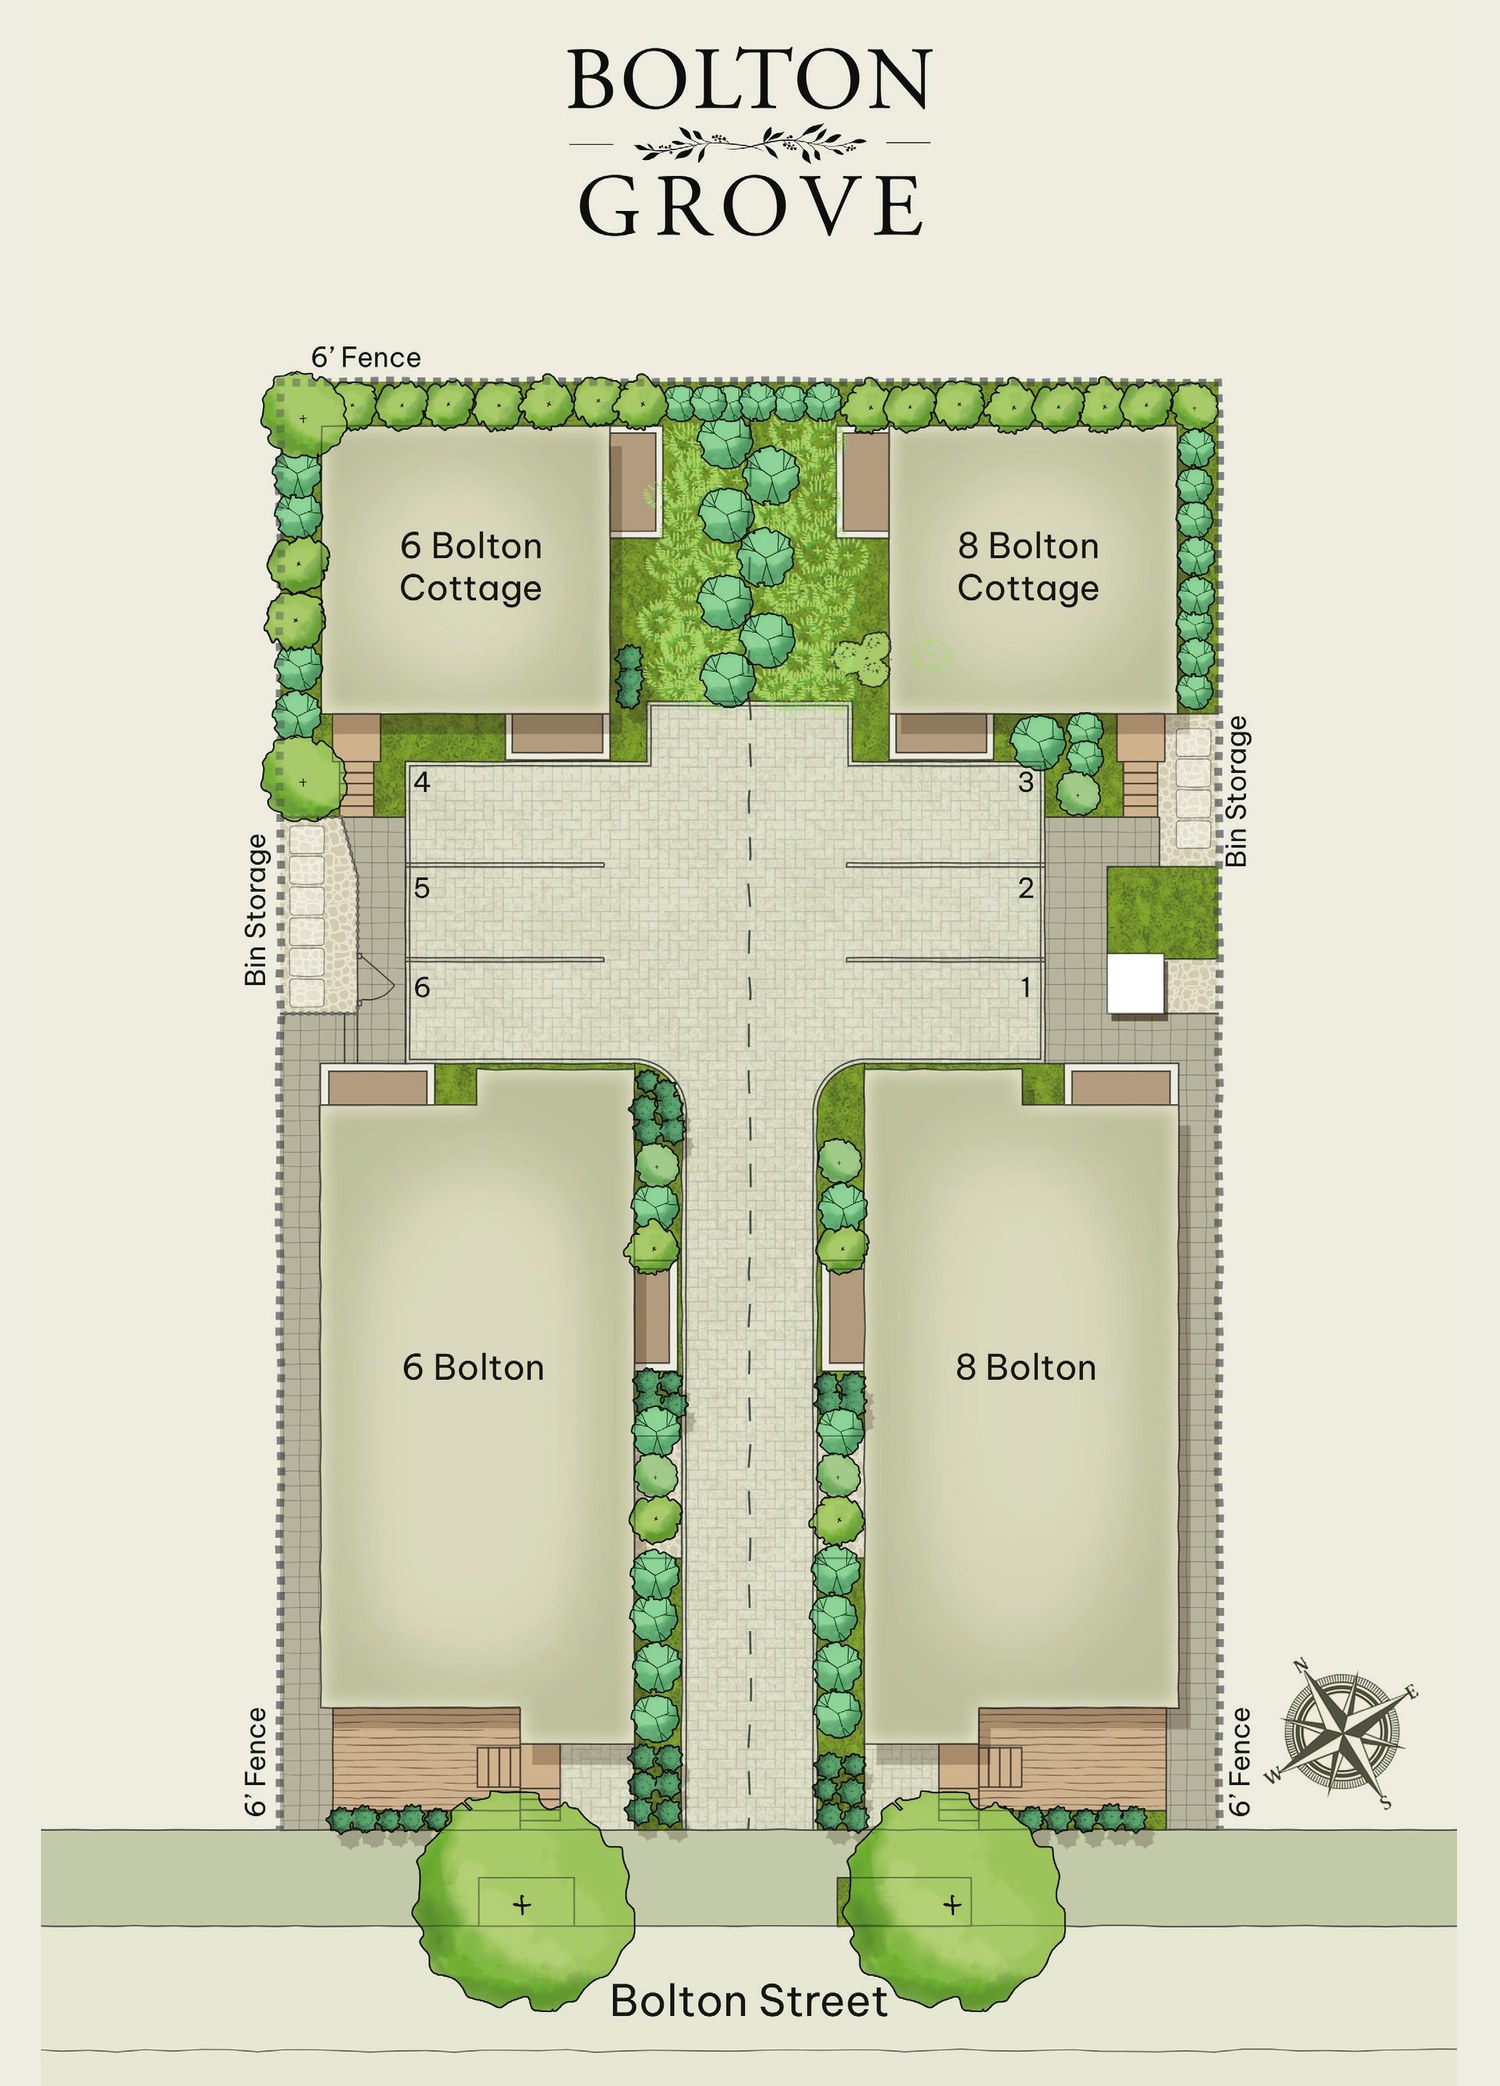
The two addresses — 6 Bolton and 8 Bolton — sit toward the street, close enough to feel neighborly. Each holds a duplex, a flat, and a penthouse, with a cottage of its own standing apart behind, off the planted walk that runs the length of the lot.
One place,
eight front doors.
From the street the grouping reads as two quiet buildings and a pair of cottages — not a complex. Up close, each home has its own entrance, its own light, and a plan you won't find next door.
The particulars.
| Residences | Eight — a duplex, flat, penthouse, and cottage at each address |
| Addresses | Two — 6 Bolton (6A–6D) and 8 Bolton (8A–8D) |
| Cottages | Two — one behind each address |
| Beds | 2–4 bedrooms |
| Sizes | 1,231 – 2,438 sq ft |
| Parking | Six available spaces |
| Delivery | Anticipated spring 2027 |
Ownership,
looked after.
Eight homes share this land, and the association exists so that shared ground is never anyone’s chore. Landscaping, snow, exteriors, insurance — handled before you notice they needed doing.
Every owner holds title to their residence and an undivided interest in the common areas — the walk, the parking, and the building structures and grounds. A professional management company administers the association day to day, under a board elected by the owners themselves.
At eight homes, the association is deliberately small. There is no amenity program to subsidize and no scale to hide behind: every dollar goes to the property itself, and decisions are made by the people who live here.
- The Green & GroundsSeasonal landscaping, planting, irrigation, and care of the shared grounds
- Snow & IceWalkways, entries, and parking cleared through the winter
- Building ExteriorsRoofs, siding, trim, gutters, and exterior painting on a maintenance schedule
- Common Lighting & UtilitiesSite lighting, common-area power, and water serving the grounds
- Master InsuranceProperty and liability coverage on the buildings and common areas
- Waste & RecyclingCoordinated collection, screened from the green
- Professional ManagementA single point of contact for service requests, vendors, and billing
- Capital ReservesFunded from the outset, so long-term work is planned and paid for
Already rising.
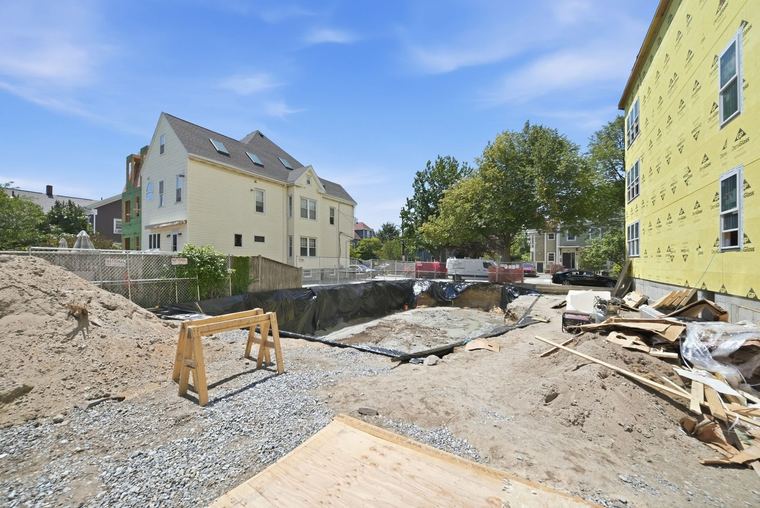
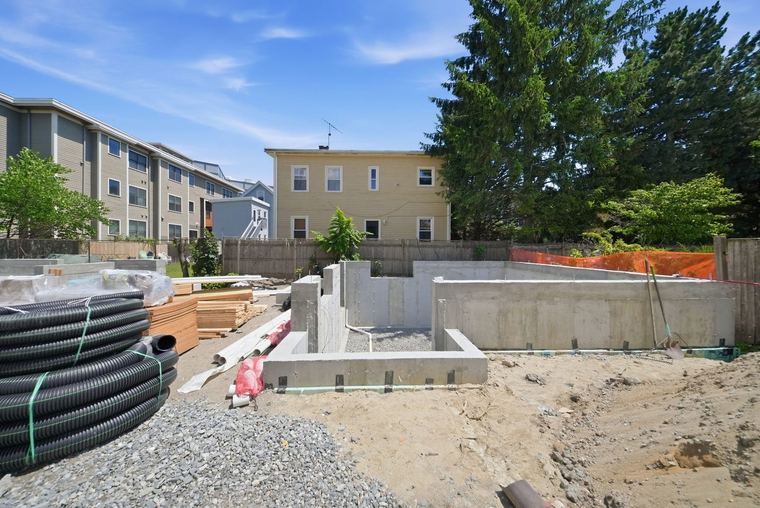
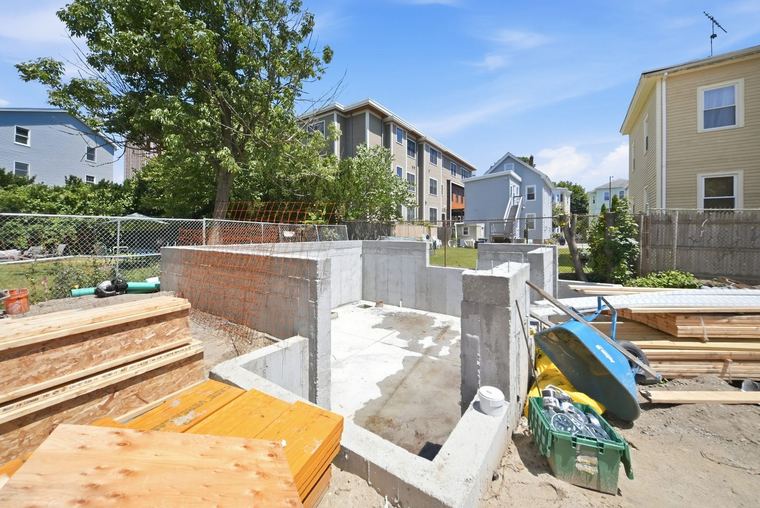
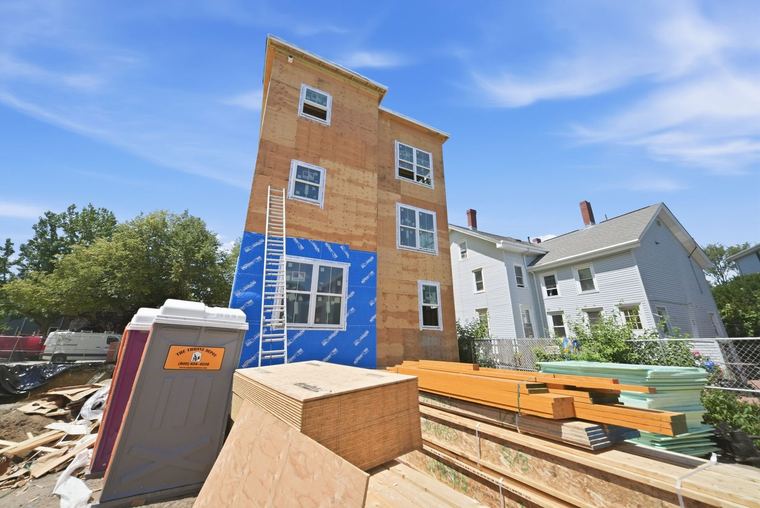
Framing is complete across both buildings and the cottages, and the mechanical, electrical, and plumbing rough-ins are underway. Progress photography, and two short films shot on Bolton Street.
See the Progress →Hard hat tours available while the framing is open.